Gallery Towers |
Get Floor Plans
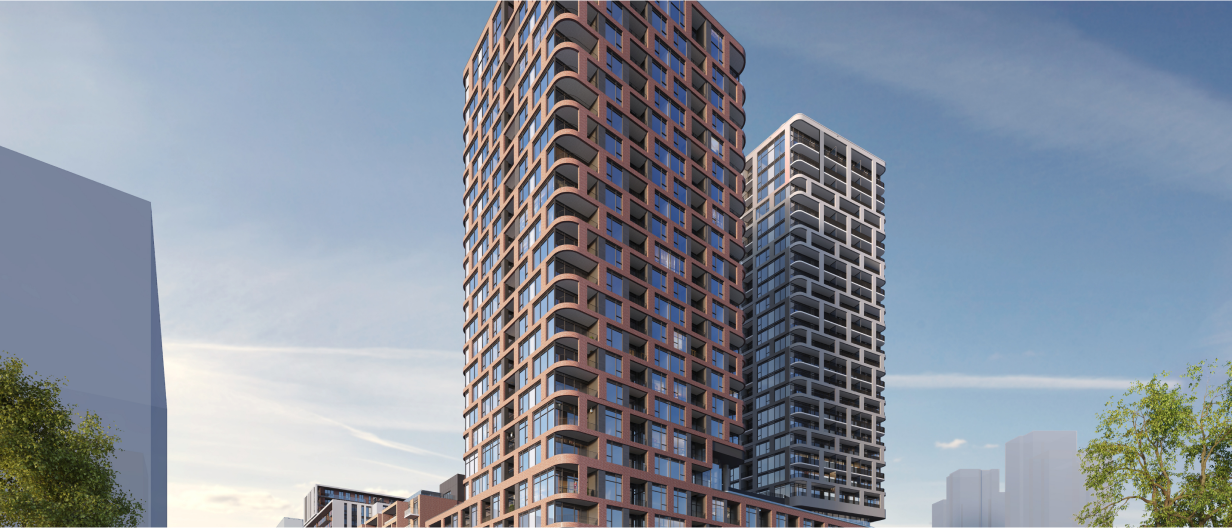
Gallery Towers Downtown Markham Exterior
Move-In Ready • Steps to York University MCC

Gallery Towers at Downtown Markham

Experience refined urban living in the heart of Markham’s 243-acre master-planned community. Directly adjacent to York University’s Markham Centre Campus, VIVA transit hub, and premier dining.

4,200+

York U Student Capacity

$275.5M

Landmark Campus Hub

Registered

60-90 Day Closings

Instant VIP Package

Register below to receive official Suites Floor Plans, Townhome/PH Plans & Brochure PDF instantly.

By submitting, you agree to receive project updates from Michelle Xie, Broker (RE/MAX Realtron). We respect your privacy.

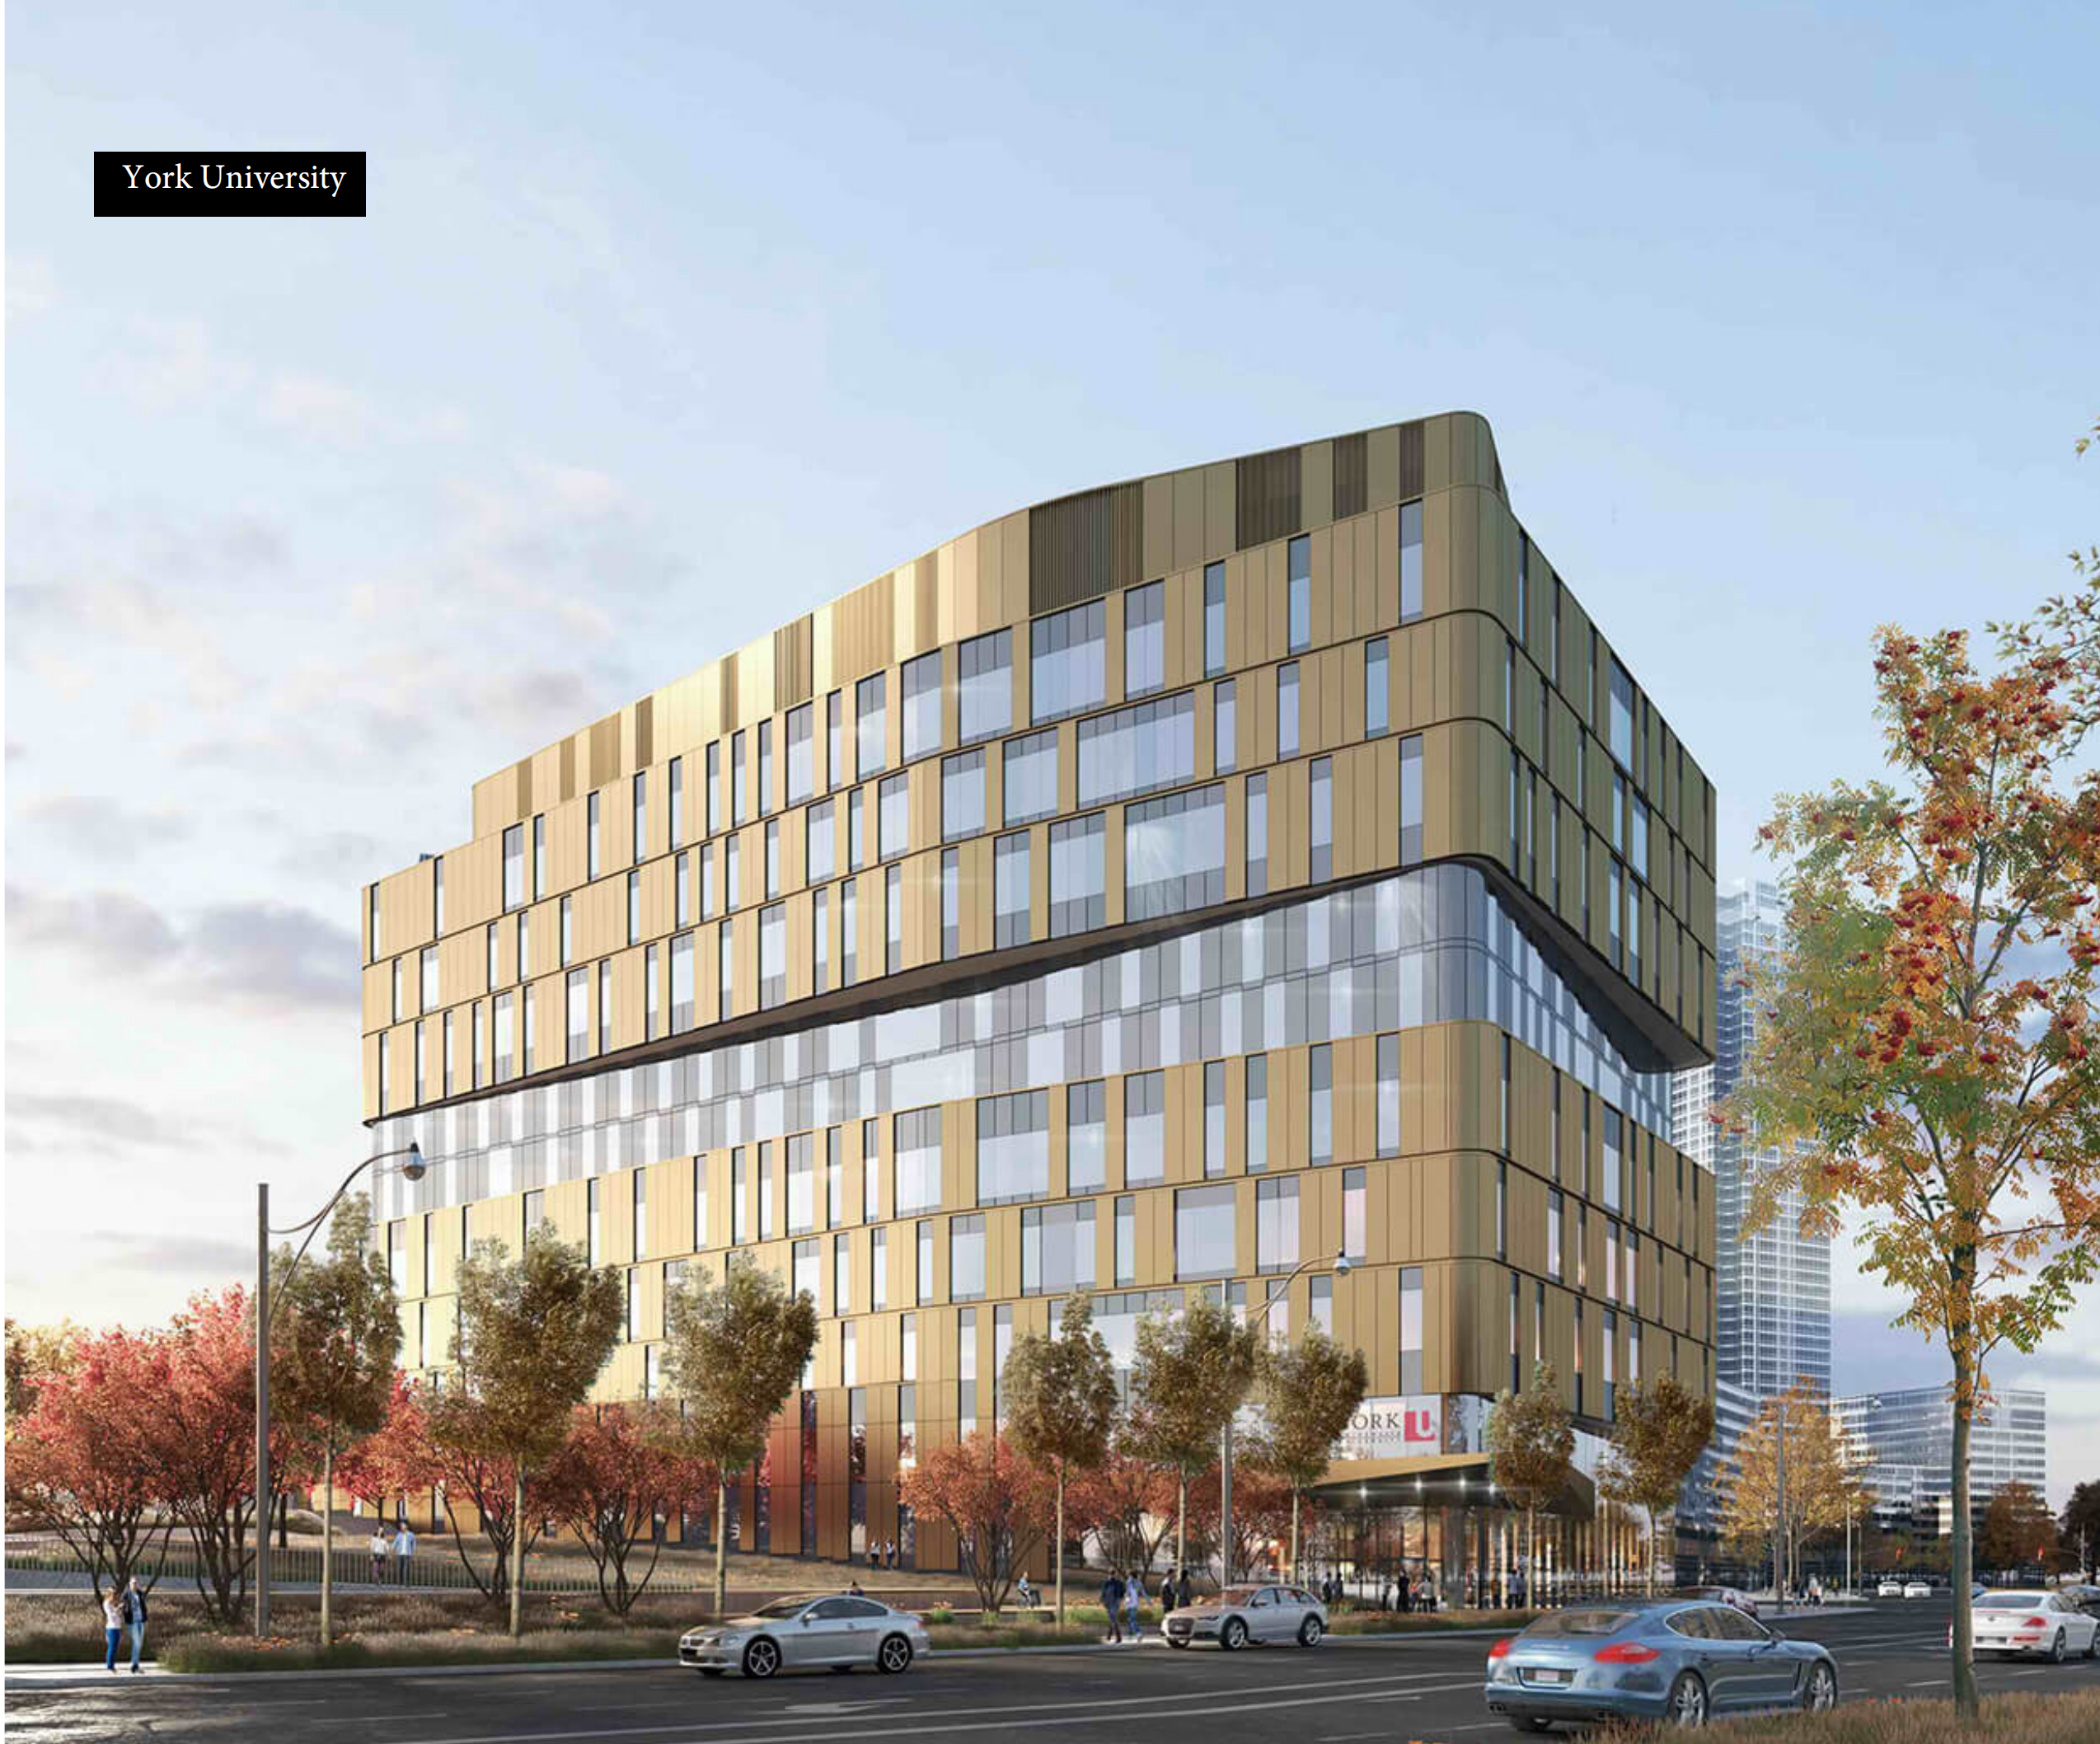
York University Markham Centre Campus

York Region’s First Public University

Designed by Diamond Schmitt • Integrated Vertical Campus

Unmatched Academic & Economic Catalyst

Steps from York University’s Markham Centre Campus (MCC)

As the first public university in York Region, the landmark $275.5 million vertical campus designed by Diamond Schmitt brings a 10-storey academic hub directly to Downtown Markham’s doorstep.

Opening onto a landscaped Campus Green with direct pedestrian pathways to the civic athletic centre, transit hub, cinemas, and commercial district, MCC creates immediate, long-term rental and appreciation fundamentals.

400,000

Sq. Ft. Facility

4,200+

Student Capacity

+400

Campus Jobs

01

Built-In Tenant Demand

Thousands of students, faculty, and researchers within walking distance ensure low vacancy rates and premium monthly rental yields.

02

Seamless GTA Connectivity

Direct access to VIVA Rapid Transit on Enterprise Blvd, Unionville GO Station, and Highways 404 & 407—reaching Downtown Toronto in 35 minutes.

03

243-Acre Master Community

Surrounded by Rouge River trails, Cineplex VIP, GoodLife Fitness, Whole Foods, and over 2 million sq. ft. of retail & dining.

Virtual Community & Lifestyle Tour

Experience Downtown Markham in Motion

Take a closer look at Gallery Towers, the vibrant Enterprise Blvd streetscape, and your walkable neighborhood next to York University.

Gallery Towers Community Video Preview

Watch Project & Community Video

HD Showcase • Gallery Towers & Downtown Markham

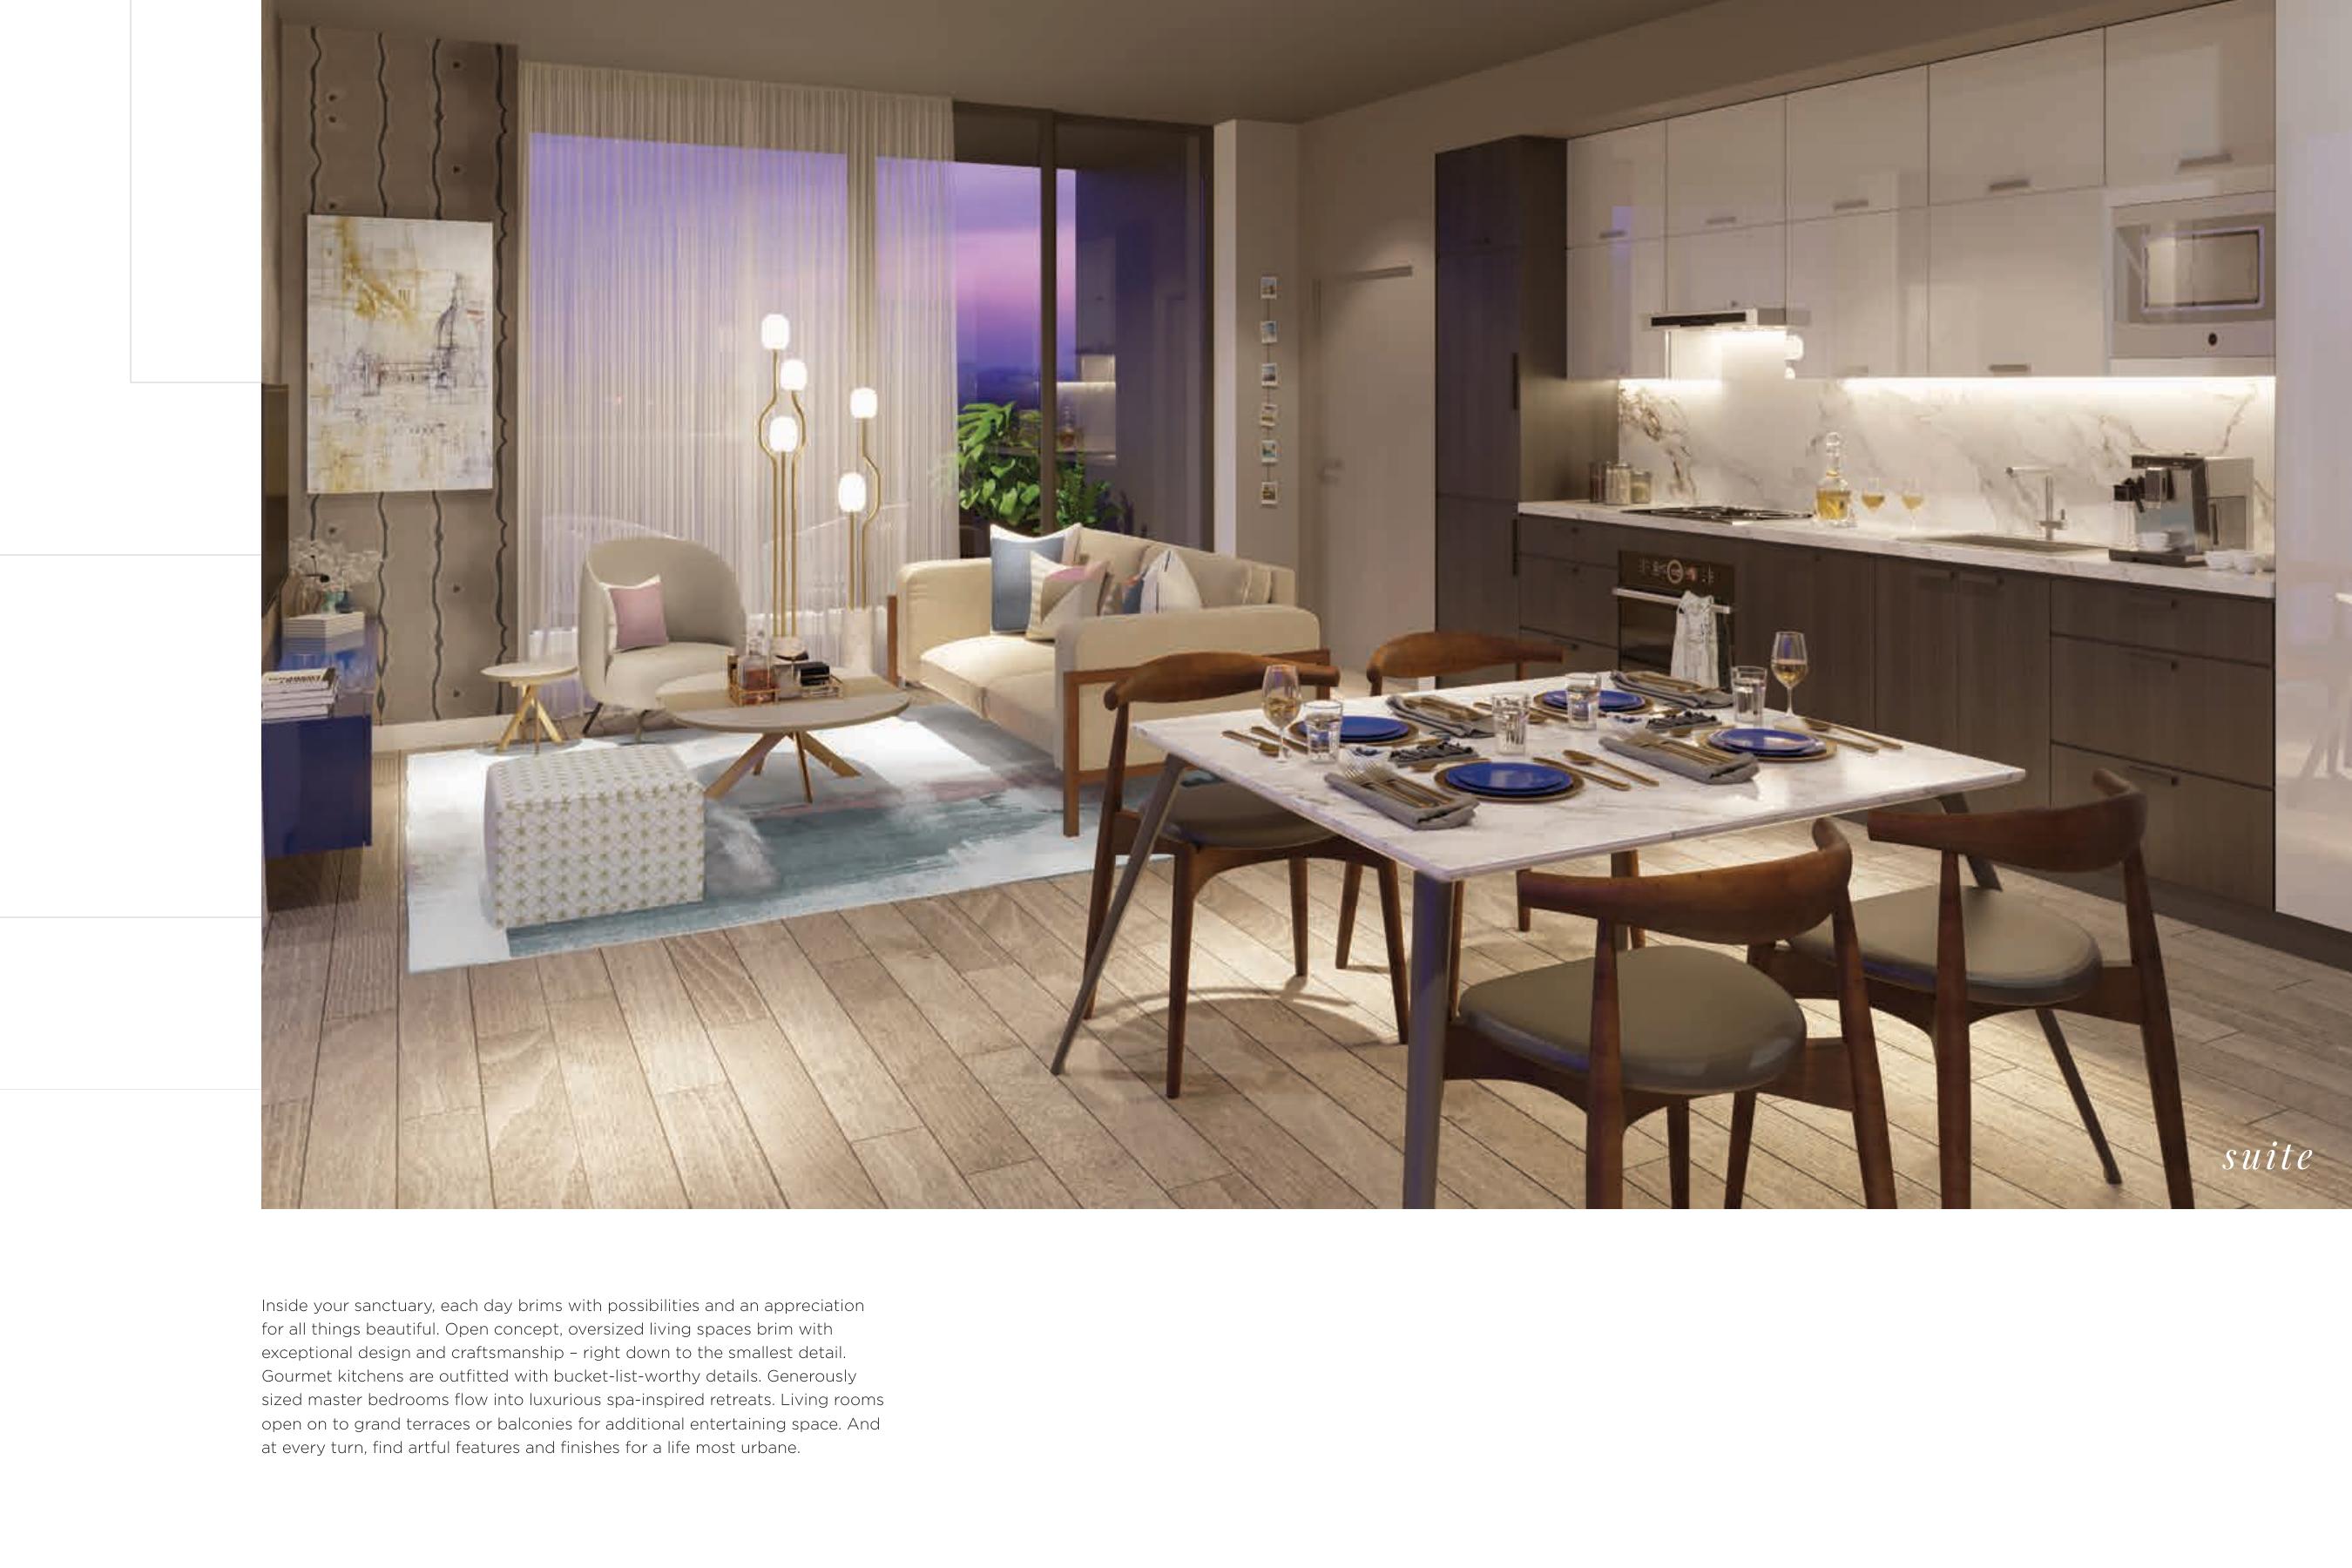
Refined Suite Interiors

Modern Layouts Crafted for Light & Comfort

Every residence at Gallery Towers maximizes natural light and functional living space—featuring open-concept kitchens, expansive balconies, and contemporary European finishes.

  • ✓ 9' to 10' Smooth Ceilings with Floor-to-Ceiling Windows
  • ✓ Integrated European Kitchen Appliances & Quartz Countertops
  • ✓ Wide-Plank Laminate Flooring Throughout Principal Rooms
  • ✓ Smart Home Thermostat & Keyless Suite Entry
Gallery Towers Luxury Suite Interior Living Room
Investor-Friendly Terms

VIP Platinum Deposit Structure

Gradual, extended payments designed to maximize your leverage prior to occupancy.

$10,000

On Signing

Balance to 5%

In 30 Days

5%

In 180 Days

5%

In 365 Days (5% on Occupancy)

*Deposit structure subject to developer incentives at time of signing. Full worksheet included in your VIP email package.

Everything You Need to Know

Frequently Asked Questions

Find detailed answers about Gallery Towers pricing, deposits, floor plans, and move-in readiness.

Where is Gallery Towers located? +

Gallery Towers is located at 190 Enterprise Boulevard, Downtown Markham — at Andre De Grasse Street and Simcoe Promenade, near Birchmount Road. The City planning record lists the same site as 38 & 56 Andre De Grasse Street.

Who is the builder and design team behind Gallery Towers? +

The Remington Group. Architect: BDP Quadrangle. Interior design: Quadrangle Design. Sales and marketing: Intercity Realty Inc., Brokerage.

Is the building finished? Are units move-in ready? +

Yes. The towers were completed in 2024. The building is registered and move-in ready, with flexible 60–90 day closings.

How many suites are there? +

Tower D: 25 storeys, 222 suites. Tower E: 28 storeys, 261 suites, including 14 townhomes. 483 suites in total.

What suite types and sizes are available? +

One to three bedrooms, from 518 sq ft, alongside Penthouse and Townhome collections. Prices are available on request from the sales team — register above to receive the complete PDF floor plan packages instantly.

What incentives are included? +

Free parking and locker combo (not on The Coral model), décor upgrades included, and $0 development charges and levies. Limited-time program, subject to change.

What are the maintenance fees? +

Approximately $0.63 per square foot, plus utilities. Parking $59.95 per month, tandem parking $89.93 per month, and bicycle/storage locker $20.95 per month.

What amenities are included? +

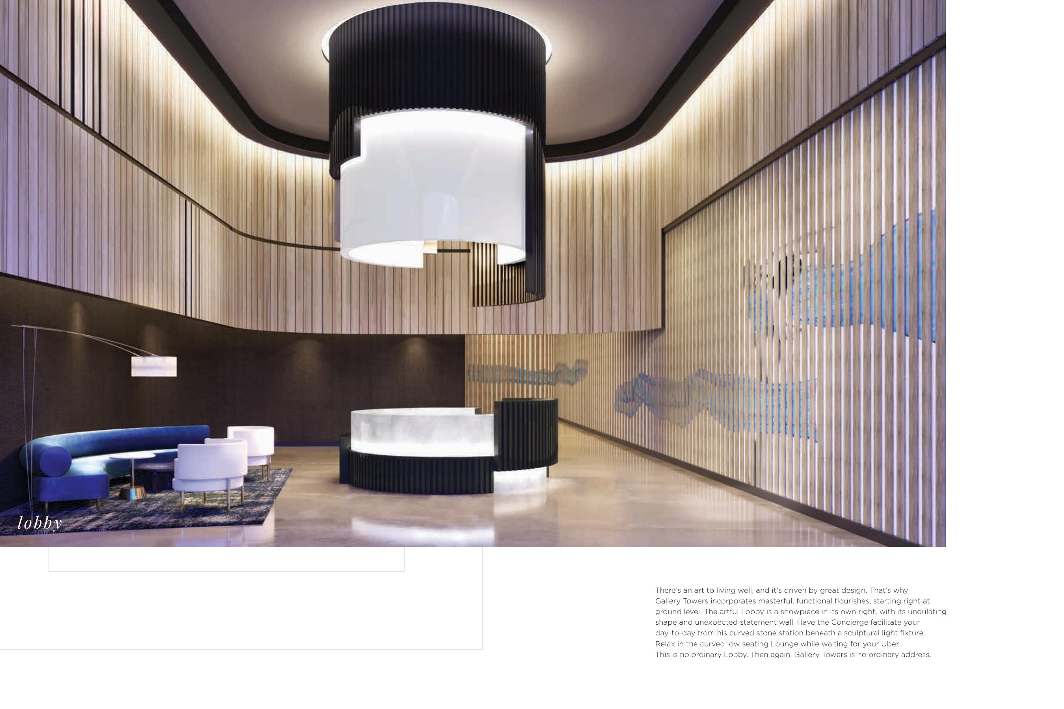
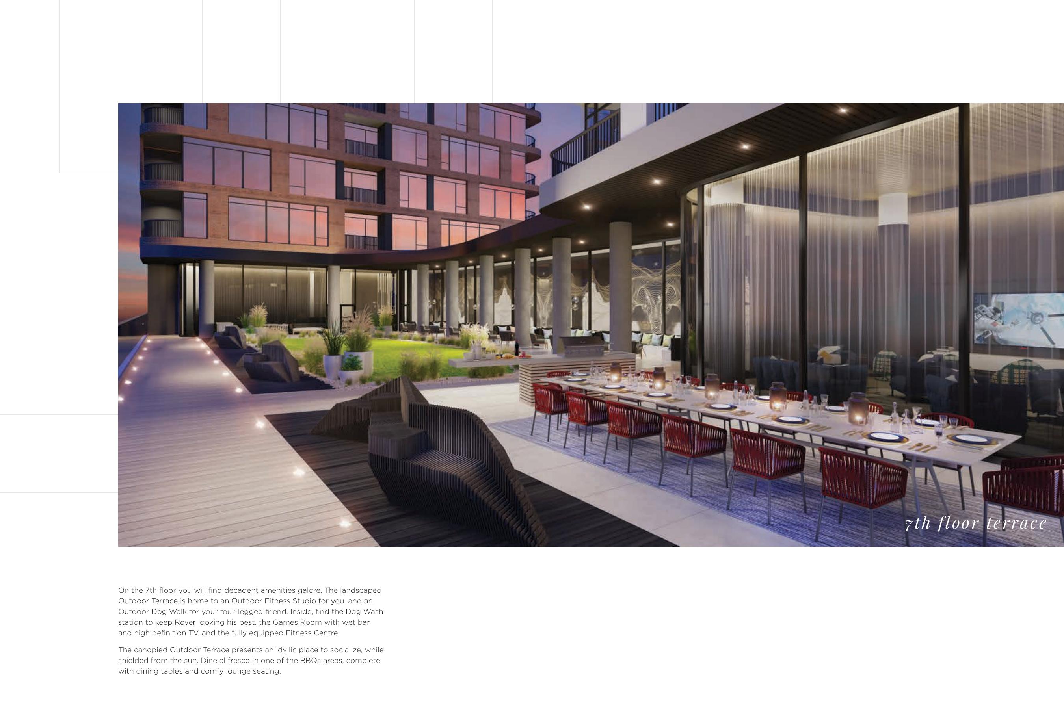
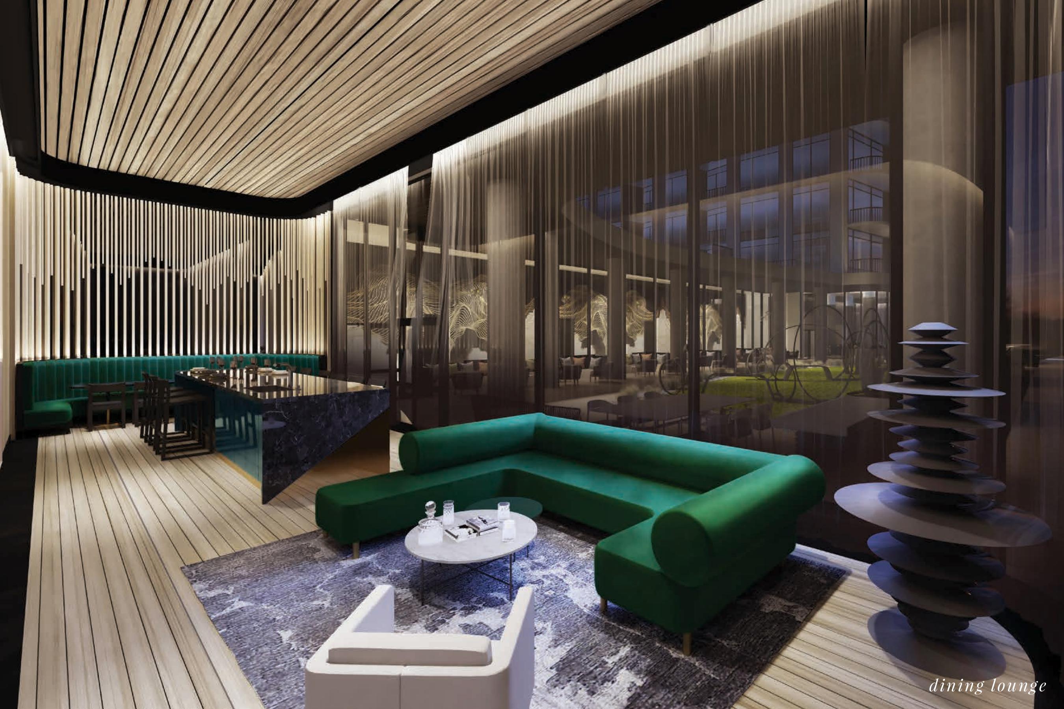
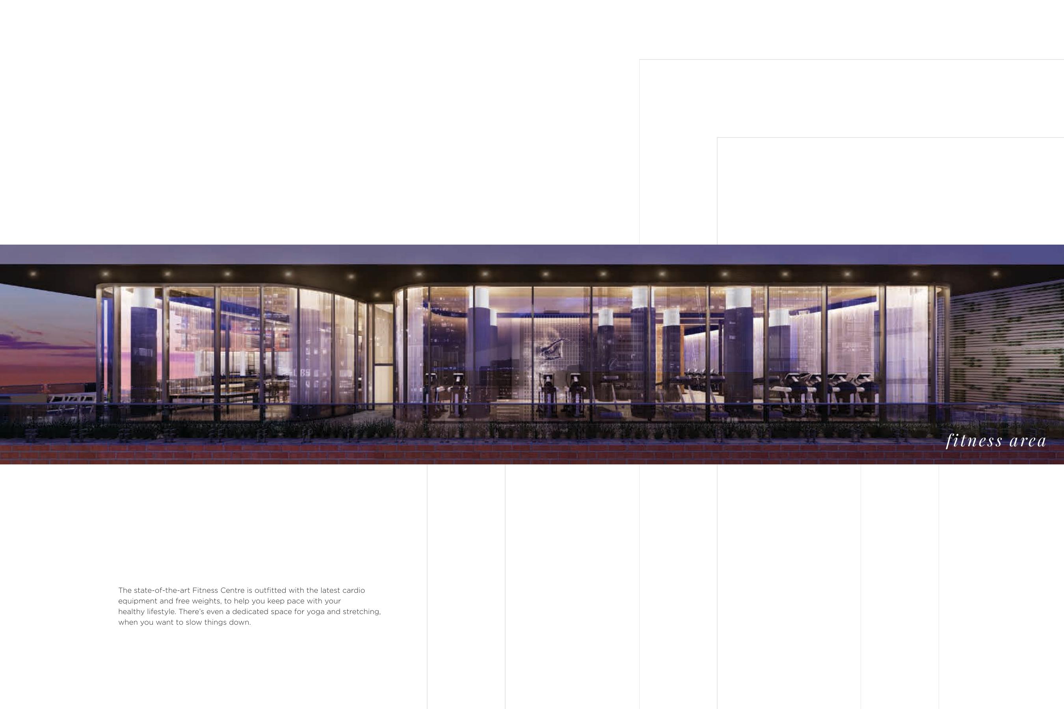
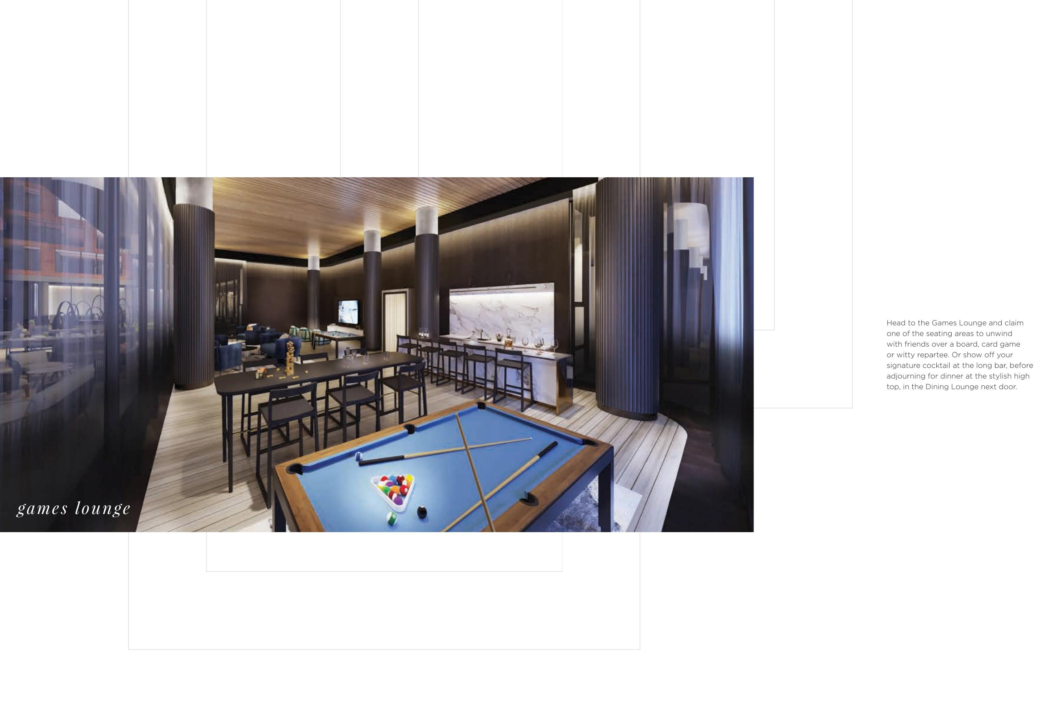
Landscaped outdoor terrace, BBQ and outdoor dining and lounge, outdoor fitness studio, dog walk and wash area, theatre room, workshop, dining and lounge area, games room, fitness area, yoga studio, and a lobby with concierge.

What is nearby? +

Unionville GO Station, Highway 407, York University Markham Campus, Whole Foods, Cineplex VIP Cinemas, Toronto Marriott Markham, and the shops and restaurants of Downtown Markham.

Why is Gallery Towers a strong choice for investors and end-users? +

Because Gallery Towers is already completed and registered, buyers avoid multi-year pre-construction delays and interim occupancy uncertainty. Investors can generate immediate rental income from York University students and Markham tech professionals, while end-users enjoy an established master-planned community right away.